
Unifamiliare Casa singola a Ventimiglia
Cod. 5094240.000 €









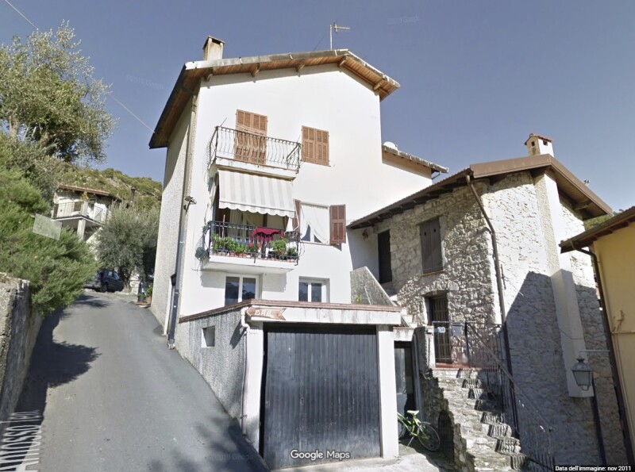

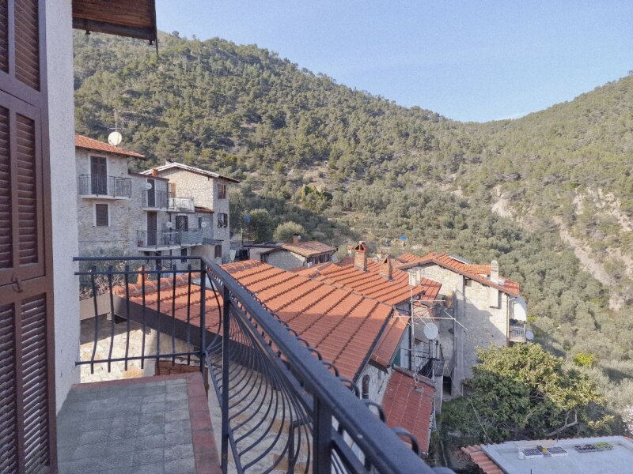
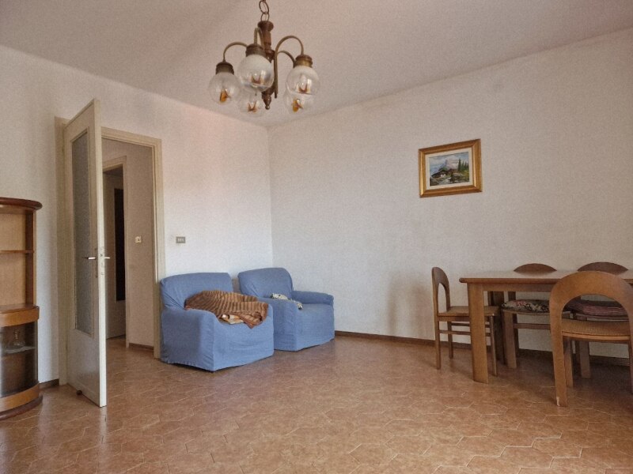
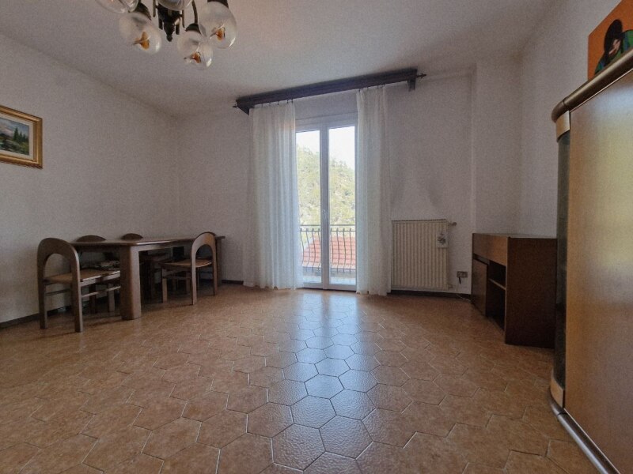
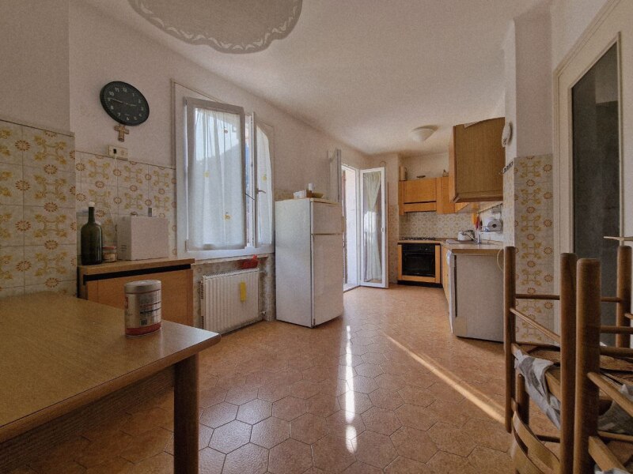
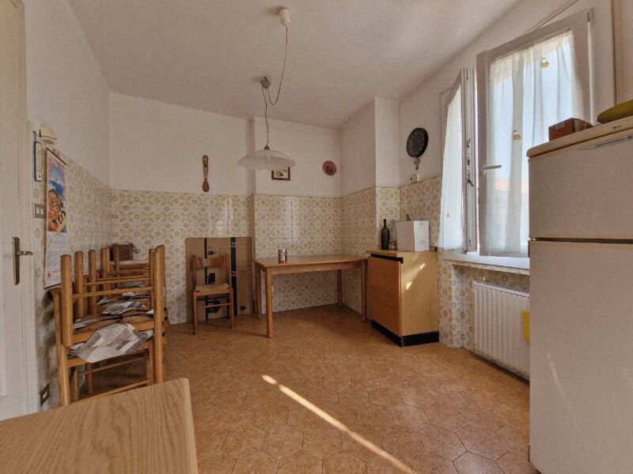
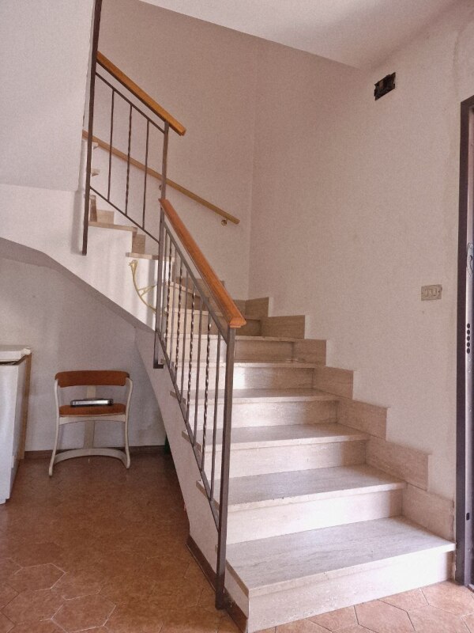
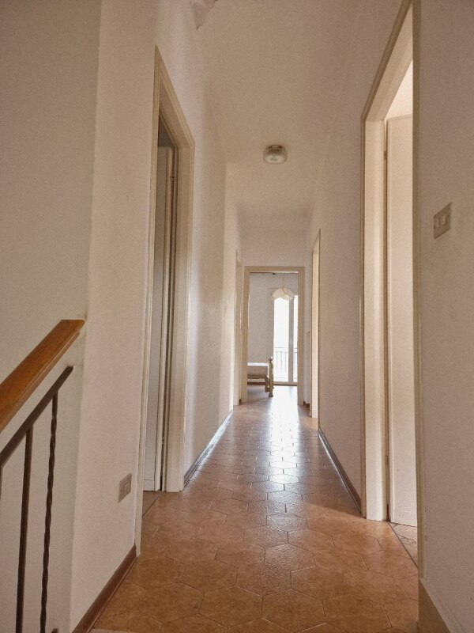

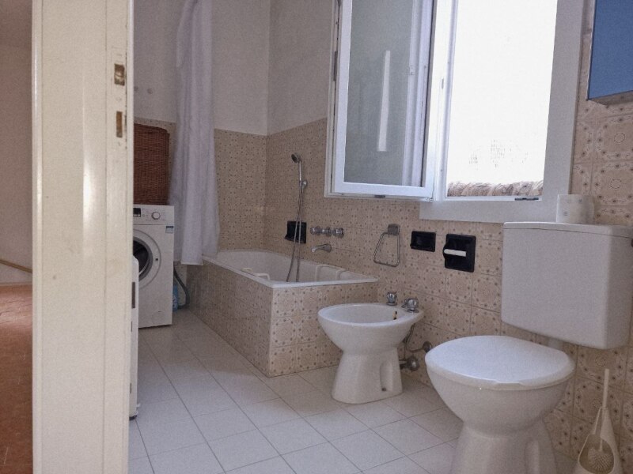
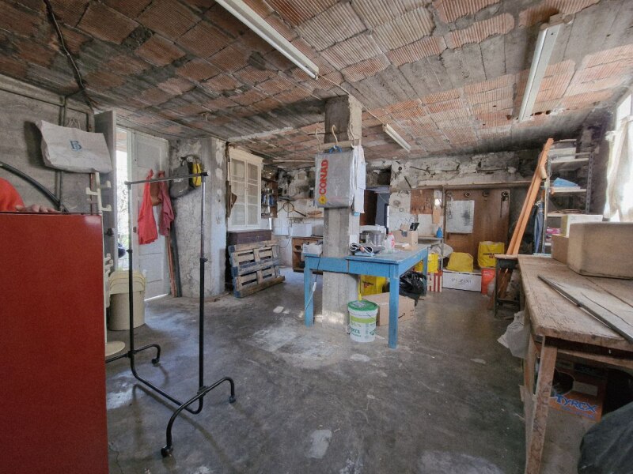
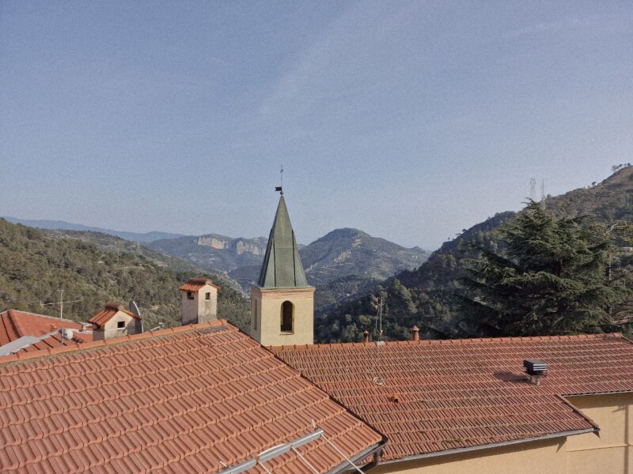
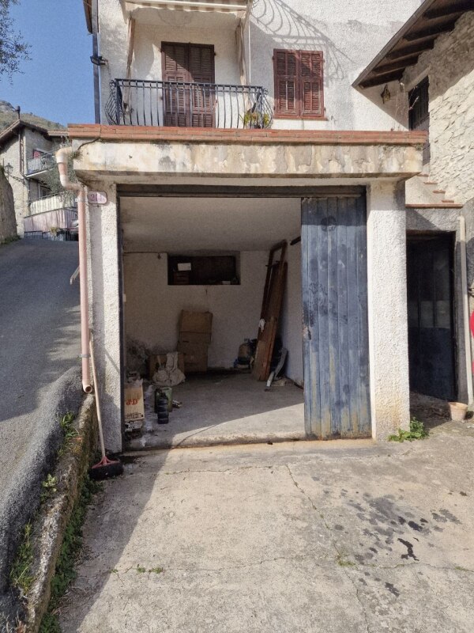
Ventimiglia, in the charming Ligurian village of Villatella, a few minutes from the French border and immersed in the quiet of the hill, we offer for sale a detached house on two levels, with ancillary rooms and courtyard. The property includes a comfortable garage. The property is immediately habitable, although presenting typical finishes of the 70s, and represents an excellent opportunity for those who want to customize the rooms, while enhancing the authentic charm of the village. Ideal solution both as a holiday home and as a residence for those seeking tranquility and contact with nature. Ref.5094


Unifamiliare Casa singola a Ventimiglia
Cod. 51122.000.000 €
VENTIMIGLIA, Beautiful villa of 350mt. The location is amazing, on a hill, in a dominant position, surrounded by greenery, we offer for sale a splendid villa, in excellent condition and facing south, on three levels and internally composed of: entrance hall, living room, dining room, kitchen, a large corridor leading to five spacious bedrooms, characterized by vaulted ceilings, four elegant bathrooms and another room for laundry and ironing. This magnificent property is embellished with a wonderful porch and patio on the ground floor perfect for summer evenings, a 200 meter terrace and a second covered terrace, to enjoy the breathtaking view that this villa offers you. The property includes a practical and spacious cellar, ideal for storage and a shed. All around the villa, a beautiful garden of about 3000 square meters will give you relaxation in the open air and the opportunity to cool off in the wonderful very large swimming pool. Large terrace for helicopter landing. R.5112-IC
90.000 €























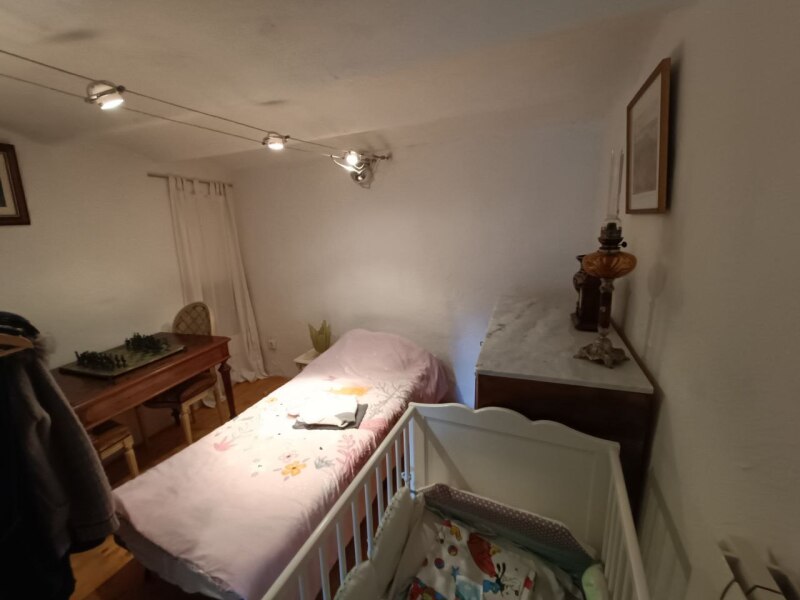
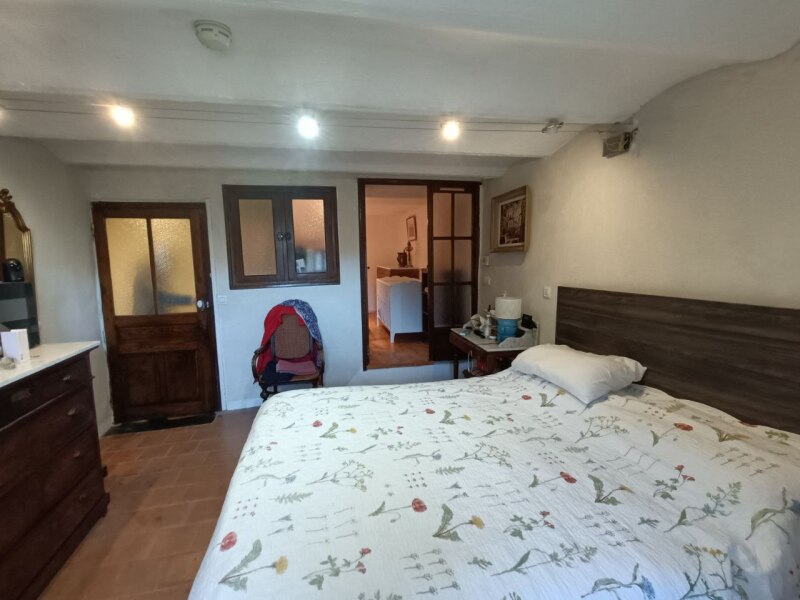
Castelvittorio, a medieval village developed between 1200 and 1700, 22 km from the coast, we offer for Sale a typical Ligurian house with independent entrance. The property is on several levels and is composed as follows: on the ground floor spacious living room with kitchenette and terrace with open view; on the S1 floor double bedroom with balcony with open view and further bedroom. On the S2 floor characteristic stone bathroom, bedroom with access to spacious livable terrace with open views. Always with internal staircase, you enter the first floor currently composed of a room used as a laundry room and a room used as a wardrobe area and on the second and last floor two further rooms with a small toilet. Climate control, no condominium fees.
Unifamiliare Casa singola a Soldano
Cod. 314655.000 €
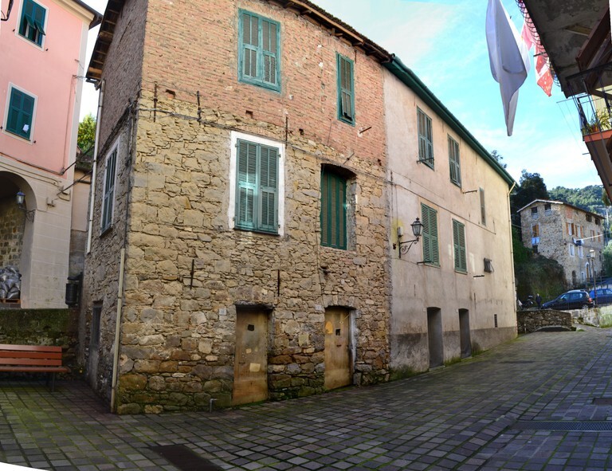
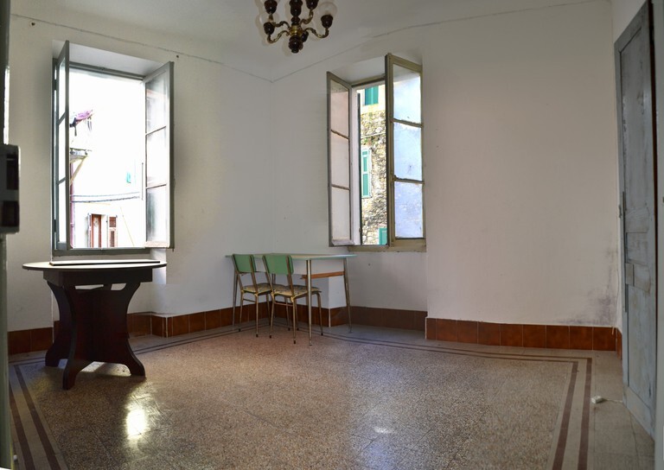
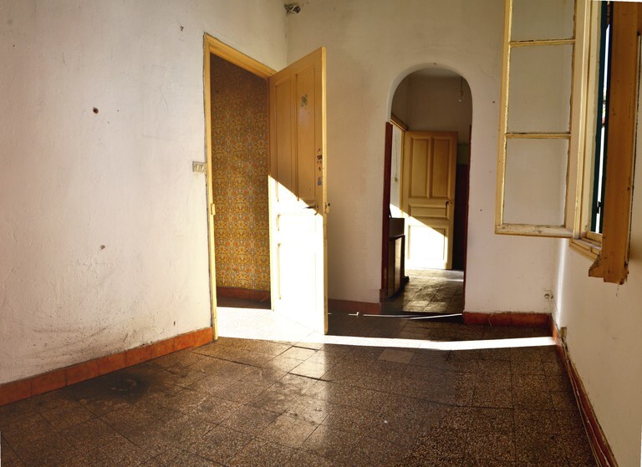
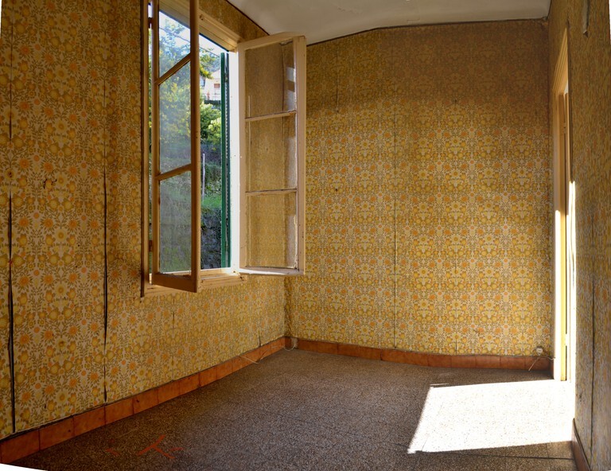
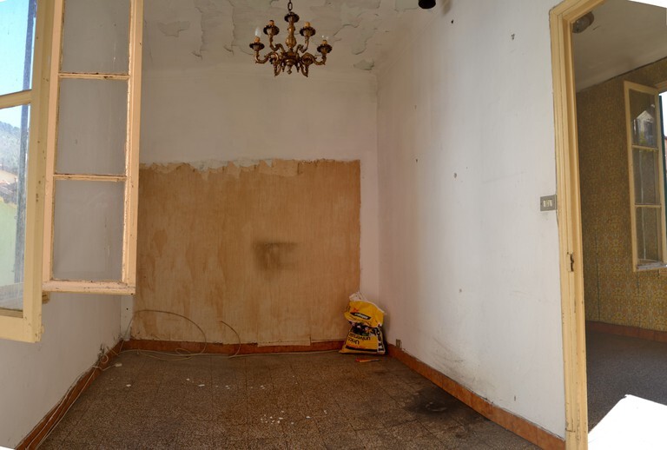
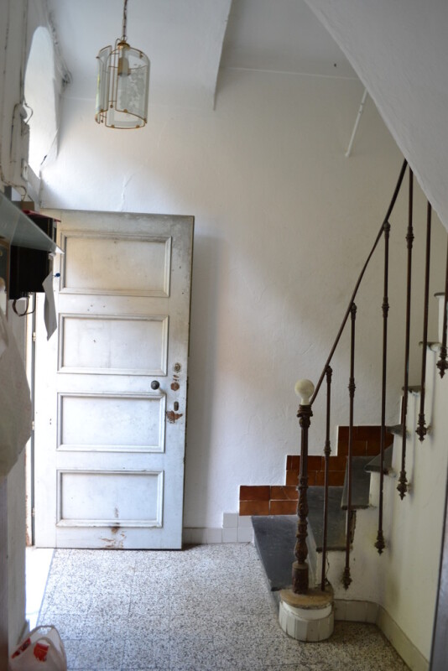
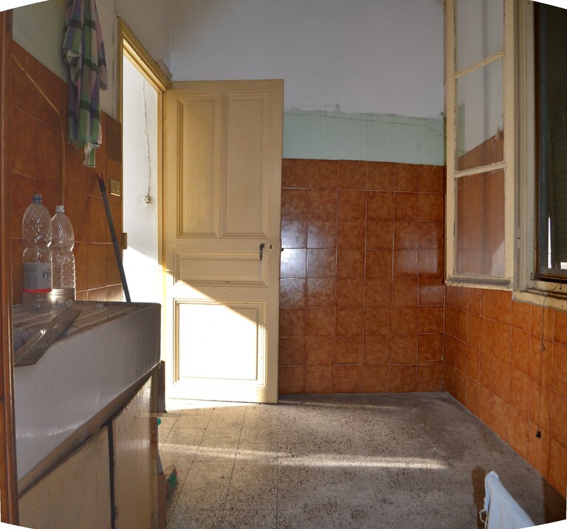
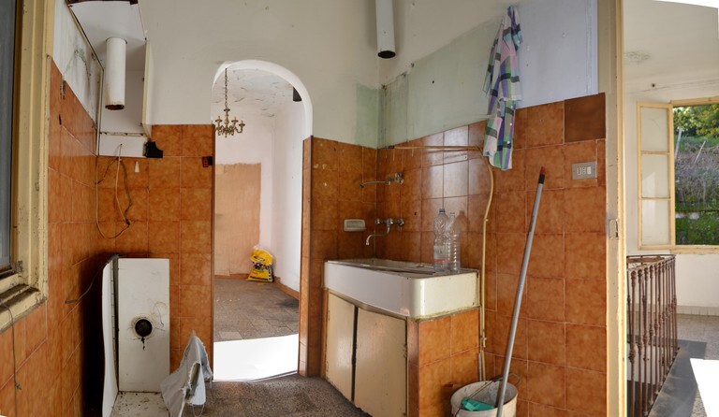
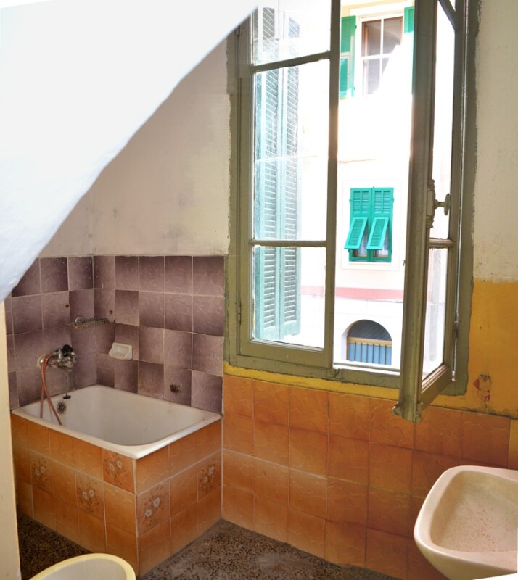
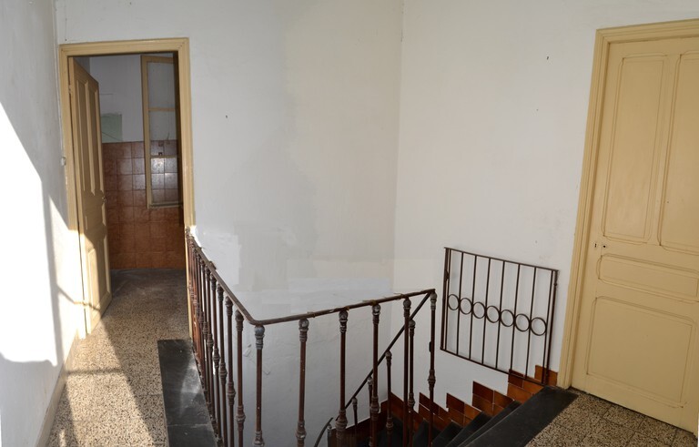
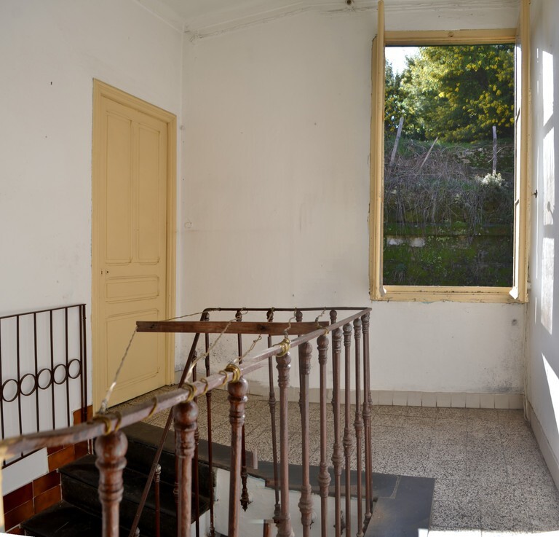
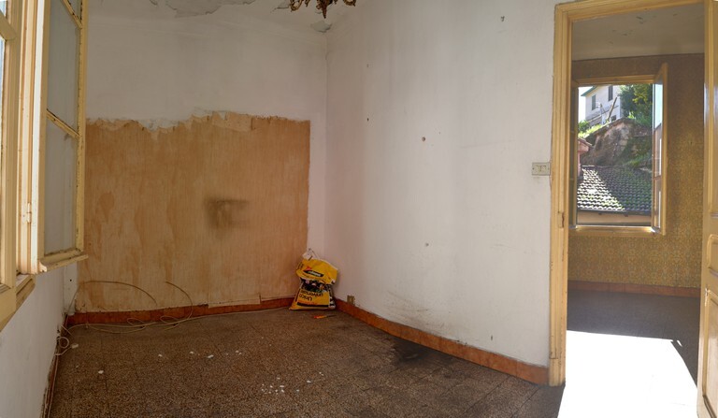
Casa affiancata da ristrutturare nel centro storico di Soldano, facile da raggiungere in posizione luminosa, comodissima al parcheggio e ai servizi. La casa si sviluppa da terra a cielo ed è così suddivisa: - al piano seminterrato con due perimetri liberi su piccola piazzetta, si trovano due locali di sgombero finestrati e comunicanti fra loro, che possono essere trasformati in locali abitativi; - al piano superiore (primo piano) con ingresso rialzato di tre gradini rispetto alla stradina di accesso si trova il piano abitativo composto da disimpegno, ampia stanza e bagno, proseguendo per le scale interne in ardesia si accede al piano soprastante, dove si trova la cucina e altre due stanze. Ogni piano è di circa 35 mq. e si presta a facili e varie soluzioni di ristrutturazione a seconda delle esigenze personali. R3170


Unifamiliare Casa singola a Vallebona
Cod. 5140225.000 €
Unifamiliare Casa singola a Vallebona
Cod. 4379320.000 €



















VALLEBONA - in the first hill, panoramic seas and mountains Detached House developed on two levels being completed of about 200 square meters. of which about 80 square meters. of residence on the ground floor (first in fact) and about 90 square meters. on the S1 floor (de facto ground) of a warehouse with heights greater than 2.50 meters. with the possibility of changing the intended use in the home. Terrace and balcony of about 40 square meters. perimeter to the house. The house is delivered completed with top quality materials. Perimeter walls with polystyrene of 10 cm. the roof with rock wool. Cavity of about 1 mt. that separates the house from the embankment. Predisposition for LPG gas (with cylinder) and heating with pellet stove connected to traditional radiators or only electricity with cold / hot air heat pump and induction cooker with electric boiler for hot water. Sewerage with Fossa Imof. Photovoltaic possibility. Convenient and paved access road. Surrounding land partly in the woods and partly in cultivated strips of about 4,700 square meters. included in the price. Ideal home for those who wish to live surrounded by greenery and enjoy total privacy. P. 4379